
Open House Sun, Sep 27th 01:00 PM - 03:00 PM



Address
4610 Thornbury Drive W, Valparaiso, IN
Price
$ 695,000
Property Attributes
- MLS#845196
- TypeSingle Family
- Listing Status Active
- CountyPORTER
- CityValparaiso
- AreaValparaiso
- NeighborhoodWalden Ph 3
- Zip46383
- StyleSingle Family Residence
- Year Built1990
- Taxes$ 5092
- Price$ 695,000
- Bedrooms4
- Full Bathrooms3
- Half Bathrooms2
- Sqr Footage4056
- Lot Size0.58 Acres
Data Source:
Northwest Indiana REALTOR® Association (NIRA)
Property Description
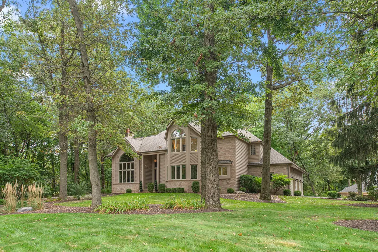
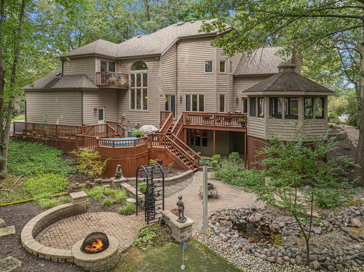
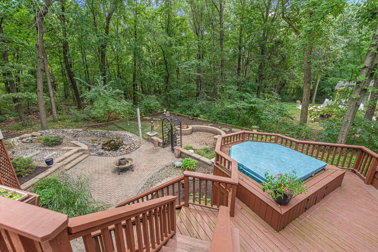
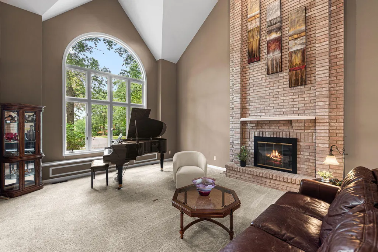
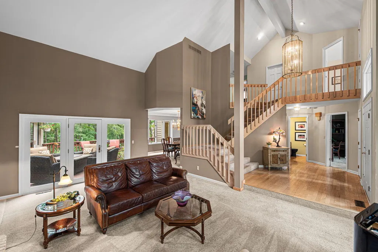
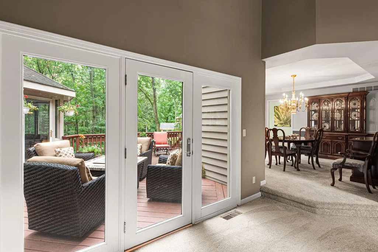
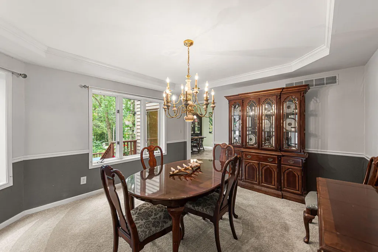
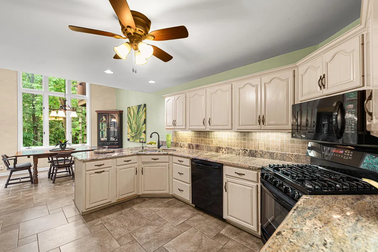
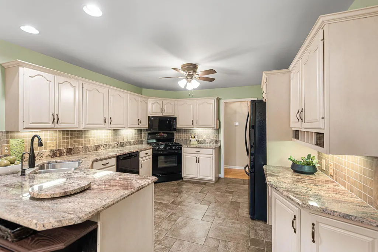
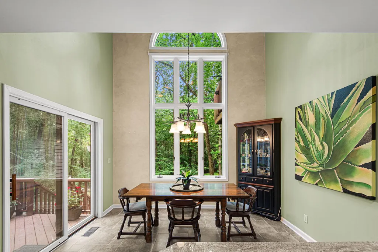
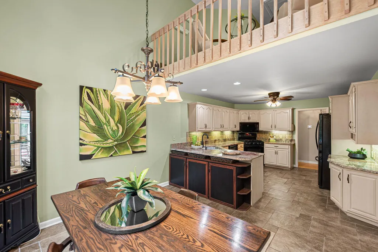
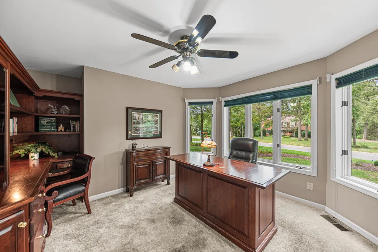
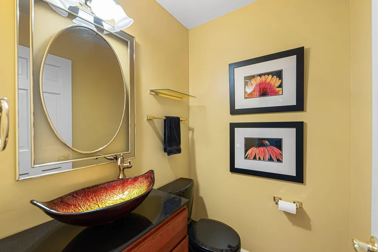
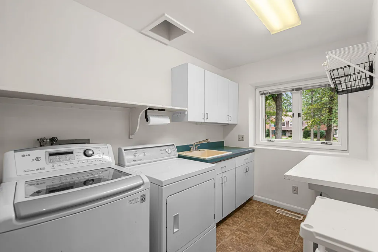
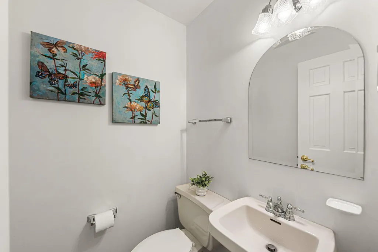
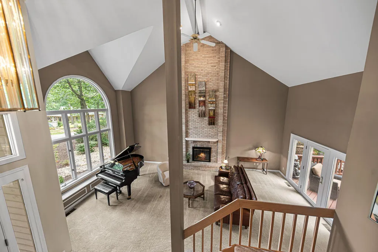
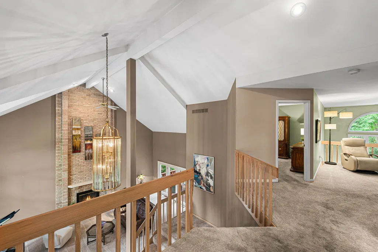
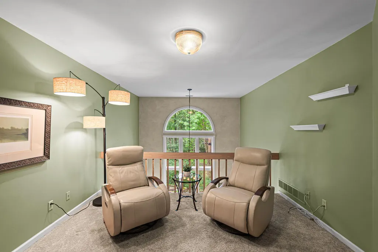
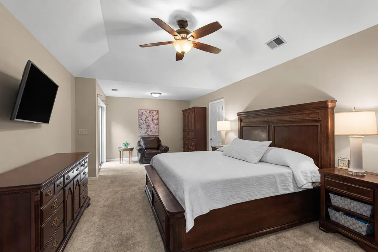
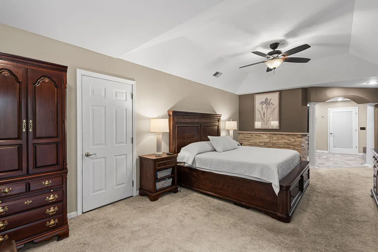
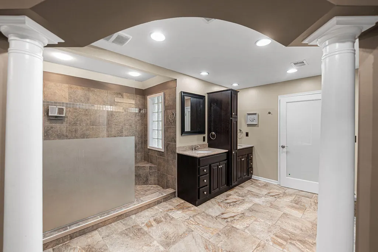
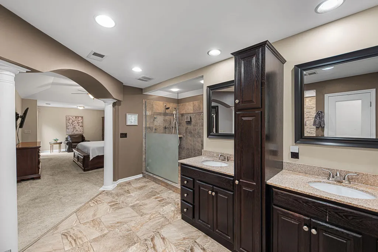
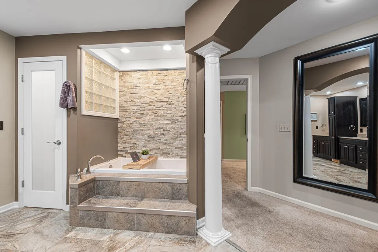
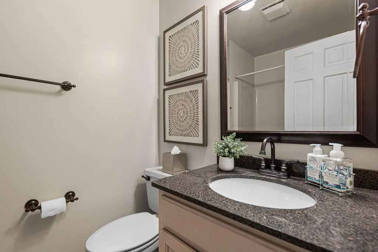
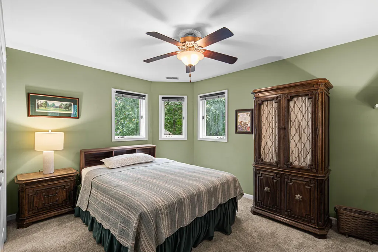
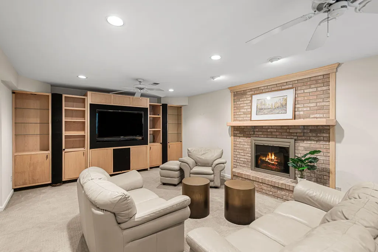
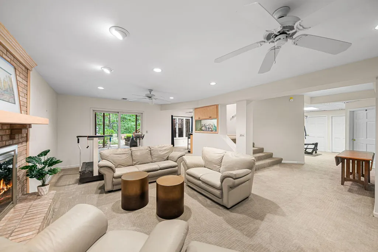
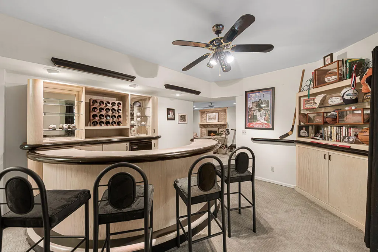
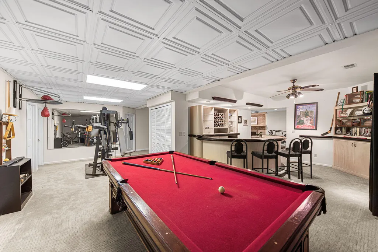
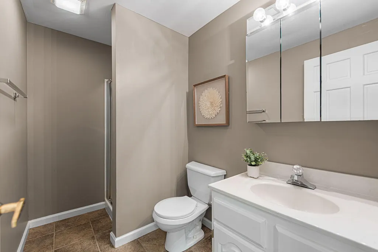
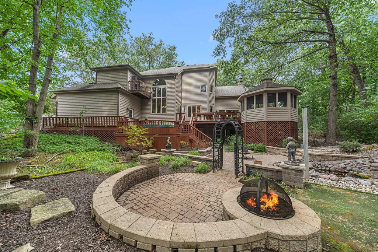
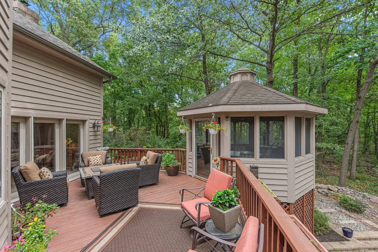
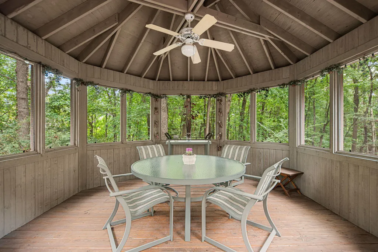
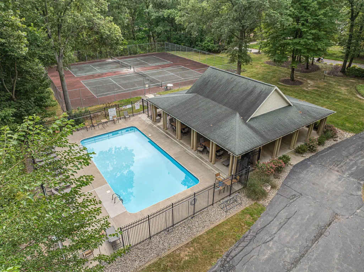
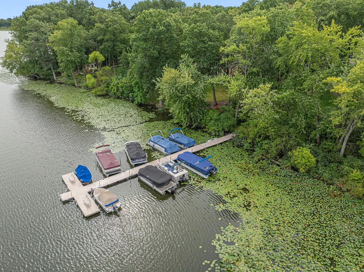
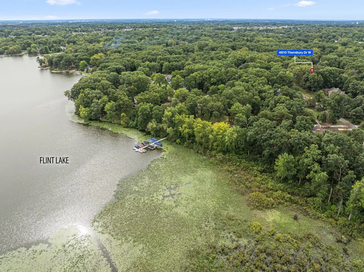
Experience the Walden lifestyle in this custom-built home, ideally positioned beside a private greenbelt and directly across from the clubhouse, community pool, tennis courts, and walkway to the Walden dock with year-round Flint Lake access. From the moment you enter, the impressive foyer opens to an expansive great room filled with natural light and featuring a soaring architectural ceiling, two-story brick fireplace, oversized Palladian front window, and glass doors leading to multilevel decks, a screen gazebo, and a private backyard oasis. The great room flows seamlessly into the dining room and generous kitchen, featuring abundant granite countertops, a tile backsplash, and a dramatic two-story dining area crowned by a stunning Palladian window overlooking the backyard. A main-level office with built-ins and a closet offers flexibility as a fourth bedroom. Two half baths and a spacious laundry room complete this level. Upstairs, the primary suite is a true retreat with a sitting area, sliders to a Juliet balcony, and a spa-inspired bath with a walk-in tiled shower, oversized built-in jetted tub, dual-sink vanity, private water closet, and walk-in closet. Two additional bedrooms, a full hall bath, and a loft/media area complete the upper level. The finished walkout lower level offers a large family room with a brick gas fireplace, built-in media area, custom wet bar, game and exercise areas, a flex room, and a three-quarter bath. From lake days and poolside afternoons to tennis and neighborhood mahjong at the clubhouse, this home puts Walden's amenities at your doorstep. Schedule your showing today!
| Elementary School | Middle School | High School |
|---|---|---|
| Flint Lake Elementary School | Thomas Jefferson Middle School | Valparaiso High School |
| Price History | |
|---|---|
| 9/12/2026 | Listed $695,000 |
General Features
| Sewer | Public Sewer |
|---|---|
| Heating | Forced Air,Natural Gas |
| Utilities | Cable Connected,Water Connected,Sewer Connected,Natural Gas Connected,Electricity Connected |
| Appliances | Dryer,Washer,Stainless Steel Appliance(s),Refrigerator,Other,Microwave,Gas Range,Freezer,Dishwasher,Disposal |
| HOA Fee | 145 |
| Garage Spaces | 3.5 |
| Patio/Porch Features | Covered,Screened,Patio,Other,Deck |
| Year Built | 1990 |
| Electric | 200+ Amp Service |
| View | Neighborhood |
| Township | Center |
| Levels | Two |
| Property Subtype | Single Family Residence |
| Tax Year | 2025 |
| County | Porter |
| New Construction | No |
| Property Type | Residential |
| HOA | Yes |
| Subdivision Name | Walden Ph 3 |
| Garage Y/N | Yes |
| Total Rooms | 13 |
| Full Baths | 2 |
| Status | Active |
| Directions | From Burlington Beach Rd. go North onto Walden Ln.,left onto Thornbury Dr. W to home. Home is on the right. |
| High School | Valparaiso High School |
| City | Valparaiso |
| Association Name | 1st American Management |
| Lot Size Square Feet | 25264.8 |
| Listing Terms | Cash,VA Loan,FHA,Conventional |
| Elementary School | Flint Lake Elementary School |
| Property Attached Y/N | No |
| Tax Annual Amount | 5092.2 |
| Middle/Junior High School | Thomas Jefferson Middle School |
| Standard Status | Active |
| Legal Description | WALDEN PHASE 3 LOT 33 VLACD |
Interior Features
| Interior Amenities | Cathedral Ceiling(s),Country Kitchen,Walk-In Closet(s),Wet Bar,Vaulted Ceiling(s),Recessed Lighting,Open Floorplan,High Ceilings,Granite Counters,Eat-in Kitchen,Entrance Foyer,Double Vanity,Ceiling F |
|---|---|
| Total Fireplaces | 2 |
| Fireplace Features | Basement,Living Room,Great Room,Gas Log |
| Fireplace Y/N | Yes |
| Above Grade Finished Area | 2624 |
| Half Baths | 2 |
| 3/4 Baths | 1 |
| Laundry Features | Gas Dryer Hookup,Washer Hookup,Sink,Main Level,Laundry Room |
| Total Bedrooms | 4 |
| Room Type | Bonus Room,Other Room,Primary Bedroom,Office,Living Room,Loft,Kitchen,Game Room,Family Room,Dining Room,Bedroom 4,Bedroom 3,Bedroom 2 |
| LivingAreaSource | Assessor |
| Total Baths | 5 |
Exterior Features
| Exterior Amenities | Balcony,Private Yard,Fire Pit |
|---|---|
| Parking Features | Attached,Oversized,Garage Faces Side,Driveway,Garage Door Opener |
| Lot Features | Back Yard,Wooded,Landscaped,Front Yard,Corner Lot |
| Water Source | Public |
| Lot Size Acres | 0.58 |
| Lot Size Source | Assessor |
| Waterfront Y/N | No |
Amenities
- Foreclosure
- Views
- Short Sale
- New Construction
- Adult 55+
- Lease To Own
- No HOA Fees
- Furnished
- Primary On Main
- Air Conditioning
- Seller Finance
- Green
- Fixer Upper
- Horse
- Golf
- Fireplace
- Deck
- Garage
- Basement
- Pool
Property vs Single Family Average in 46383
Price
Taxes
Year Built
Visits
 Listing information is provided by Participants of the MichRIC MLS. IDX information is provided exclusively for personal, non-commercial use, and may not be used for any purpose other than to identify prospective properties consumers may be interested in purchasing. Information deemed reliable but not guaranteed. ©: MichRIC MLS. Last Update September 21, 2026 3:19 PM UTC
 IDX information is provided exclusively for consumers personal, non-commercial use and may not be used for any purpose other than to identify prospective properties consumers may be interested in purchasing. Data is deemed reliable but is not guaranteed accurate by the MLS. IDX information is provided by the Indiana Regional MLS.
Information last updated on September 21, 2026 3:21 PM UTC
IDX information is provided exclusively for consumers personal, non-commercial use and may not be used for any purpose other than to identify prospective properties consumers may be interested in purchasing. Data is deemed reliable but is not guaranteed accurate by the MLS. IDX information is provided by the Indiana Regional MLS.
Information last updated on September 21, 2026 3:21 PM UTC
 The content relating to real estate for sale and/or lease on this Web site comes in part from
the Internet Data eXchange ("IDX") program of the Northwest Indiana REALTORS® Association Multiple Listing Service ("NIRA MLS"). and is communicated verbatim, without change, as filed by its members. This information is being provided for the consumers' personal, noncommercial use and may not be used for any other purpose other than to identify prospective properties consumers may be interested in purchasing
The content relating to real estate for sale and/or lease on this Web site comes in part from
the Internet Data eXchange ("IDX") program of the Northwest Indiana REALTORS® Association Multiple Listing Service ("NIRA MLS"). and is communicated verbatim, without change, as filed by its members. This information is being provided for the consumers' personal, noncommercial use and may not be used for any other purpose other than to identify prospective properties consumers may be interested in purchasing
