
Price Reduction







Address
10211 W 134th Place, Cedar Lake, IN
Price
$ 439,900
Property Attributes
- MLS#844046
- TypeSingle Family
- Listing Status Active
- CountyLAKE
- CityCedar Lake
- AreaCedar Lake
- NeighborhoodSummer Winds Un #3
- Zip46303
- StyleSingle Family Residence
- Year Built2020
- Taxes$ 5018
- Price$ 439,900
- Bedrooms3
- Full Bathrooms2
- Half Bathrooms0
- Sqr Footage1963
- Lot Size0.2039 Acres
Data Source:
Northwest Indiana REALTOR® Association (NIRA)
Property Description
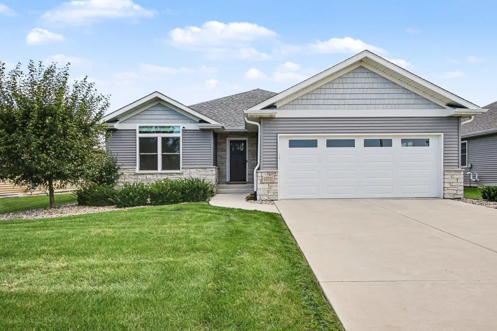
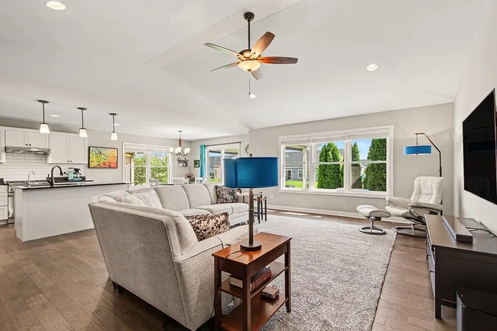
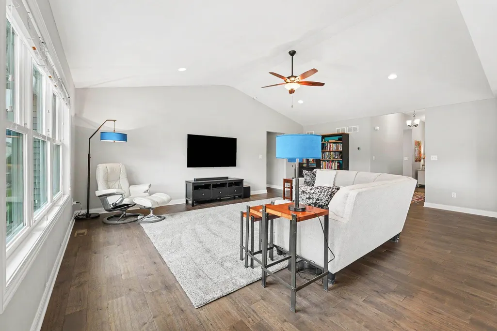
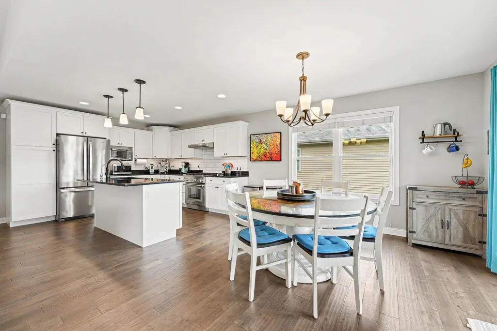
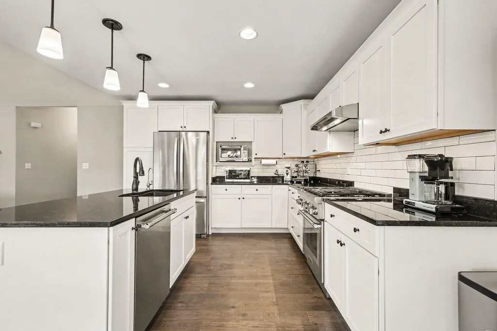
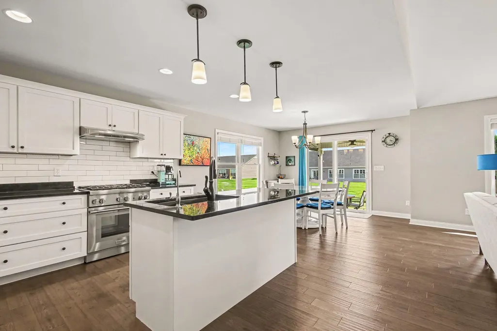
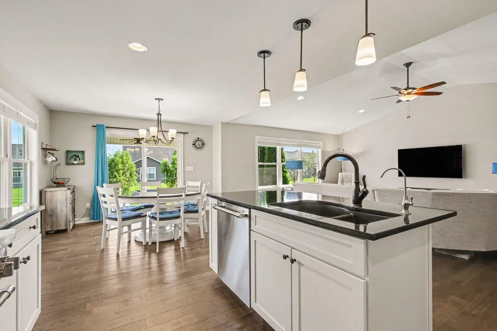
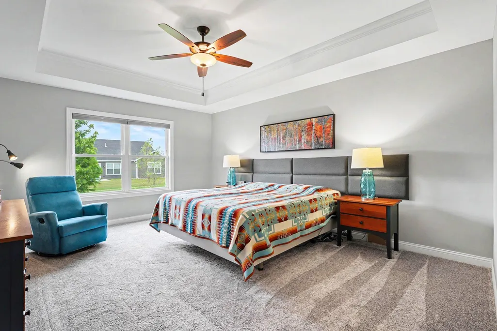
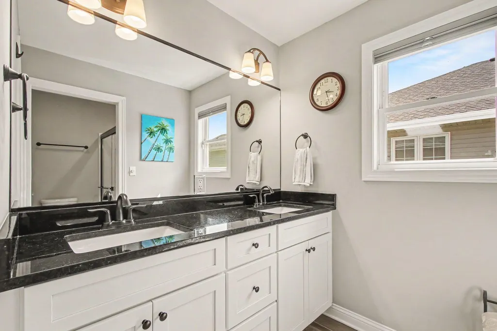
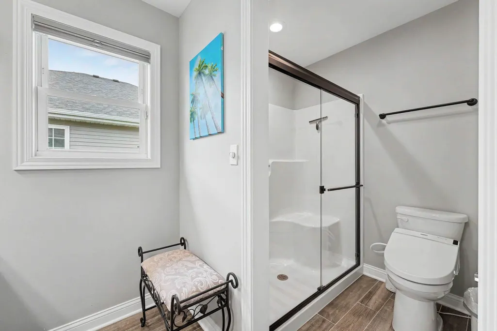
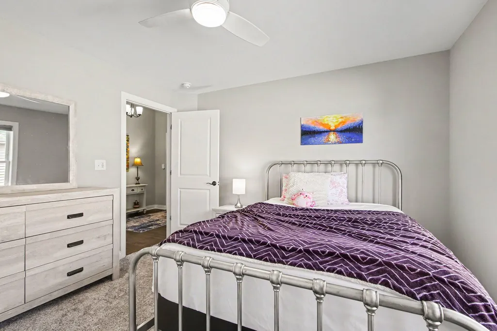
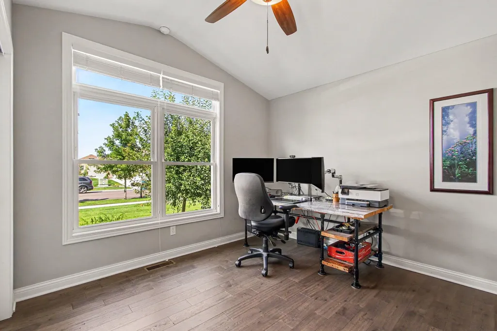
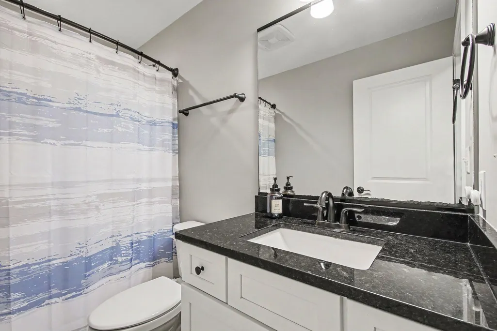
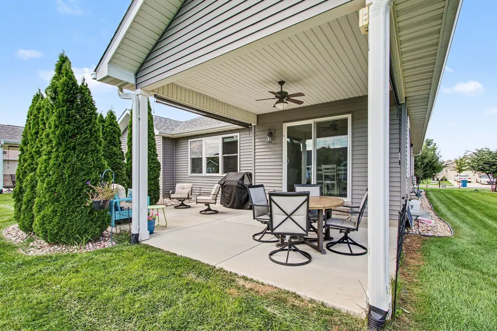
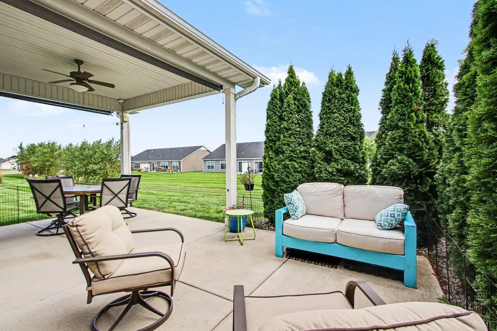
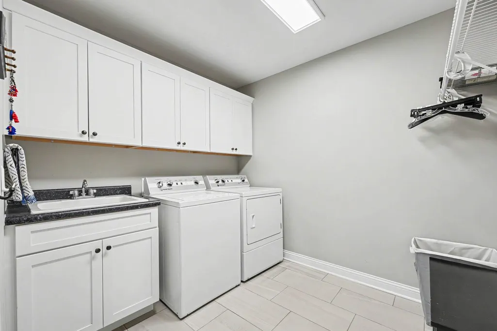
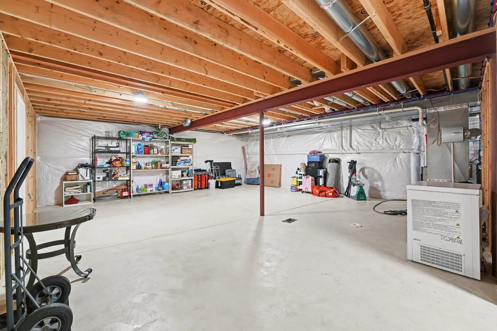
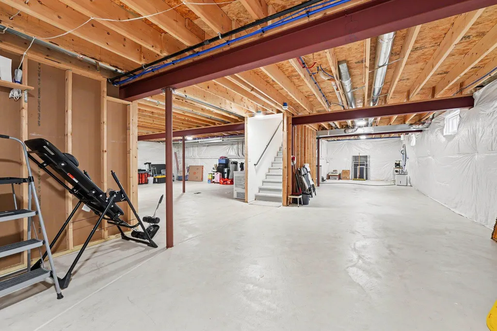
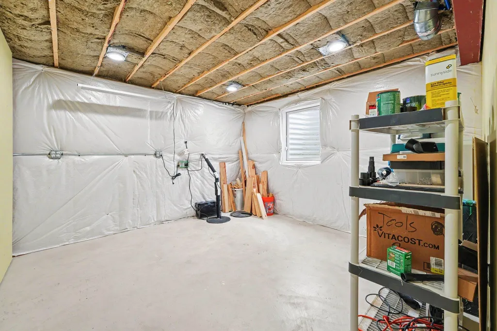
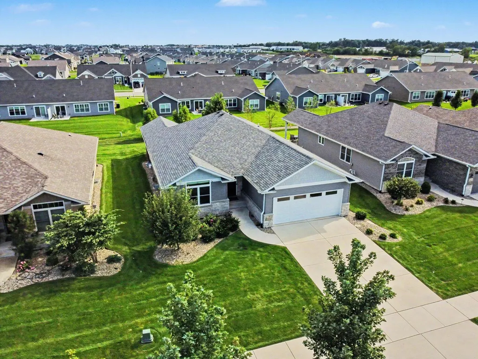
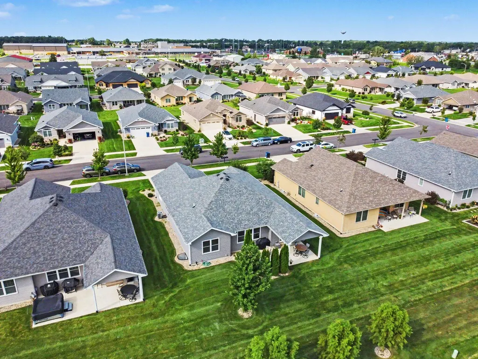
This is the home that you've been waiting for! Ideally located in the highly sought-after Summer Winds subdivision in Cedar Lake, this nearly new cottage home has been heavily upgraded by the sellers...and is truly move-in ready! Sellers have installed premium flooring throughout, high-end Thermador oven/range, Speed Queen washer/dryer, oversized AO Smith power vent water heater, battery-backup sump pump, and so much more! The huge living/dining space is flooded with natural light, and features significantly more privacy than most cottage homes in the area. The spacious primary suite boasts a beautiful ensuite bath, and jumbo walk-in-closet to fit even the most expansive wardrobe! The guest wing includes two large guest bedrooms, a full bath, and a nicely equipped laundry room. As if all of that weren't enough, you will be blown away by the size of the unfinished basement with two rooms already built out for your crafts, workshop, or other hobbies! This home was built by one of the top builders in the region, and you will see and feel the difference when you step inside. Schedule your showing today, and don't miss out because this home won't last long!
| Elementary School | Middle School | High School |
|---|---|---|
| Jane Ball Elementary School | Hanover Central Middle School | Hanover Central High School |
| Price History | |
|---|---|
| 8/20/2026 | Listed $449,900 |
| 9/8/2026 | 3$439,900 |
General Features
| Sewer | Public Sewer |
|---|---|
| Heating | Forced Air,Natural Gas |
| Utilities | Cable Available,Water Connected,Water Available,Underground Utilities,Sewer Connected,Sewer Available,Natural Gas Connected,Natural Gas Available,Electricity Connected,Electricity Available,Cable Con |
| Appliances | Built-In Gas Range,Washer,Stainless Steel Appliance(s),Range Hood,Refrigerator,Range,Gas Water Heater,ENERGY STAR Qualified Appliances,Dishwasher,Disposal,Dryer |
| HOA Fee | 120.84 |
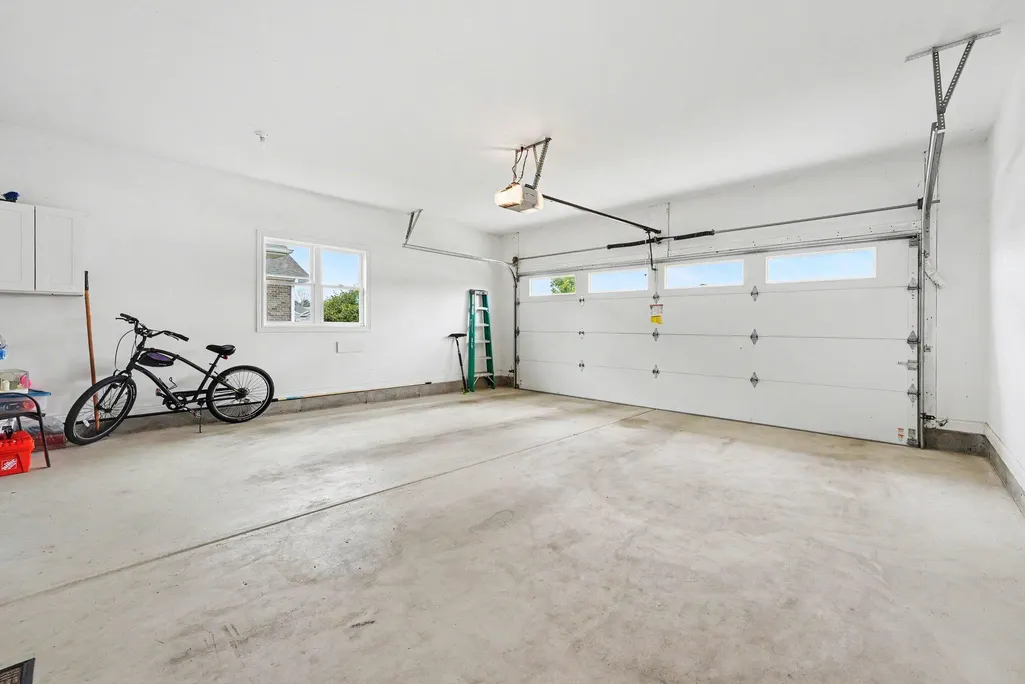
| Garage Spaces | 2 |
| Patio/Porch Features | Covered,Rear Porch,Porch,Patio |
| Security Features | Carbon Monoxide Detector(s),Smoke Detector(s) |
| Year Built | 2020 |
| View | Neighborhood |
| Township | Hanover |
| Levels | One |
| Property Subtype | Single Family Residence |
| Tax Year | 2024 |
| County | Lake |
| New Construction | No |
| Property Type | Residential |
| HOA | Yes |
| Subdivision Name | Summer Winds Un #3 |
| Garage Y/N | Yes |
| Total Rooms | 9 |
| Full Baths | 2 |
| Status | Active |
| Directions | 133rd place East or West to King Street. South on King Street to 134th Place. West on 134th Place to 10211. |
| High School | Hanover Central High School |
| City | Cedar Lake |
| Association Name | Summer Winds HOA |
| High School District | Hanover |
| Zoning Description | residential |
| Lot Size Square Feet | 8880 |
| Listing Terms | Cash,VA Loan,FHA,Conventional |
| Elementary School | Jane Ball Elementary School |
| Property Attached Y/N | No |
| Tax Annual Amount | 5018 |
| Middle/Junior High School | Hanover Central Middle School |
| Standard Status | Active |
| Tax Assessed Value | 421700 |
| Legal Description | SUMMER WINDS UNIT 3 LOT 36 |
Interior Features
| Interior Amenities | Cathedral Ceiling(s),Walk-In Closet(s),Vaulted Ceiling(s),Tray Ceiling(s),Stone Counters,Soaking Tub,Recessed Lighting,Open Floorplan,Kitchen Island,High Ceilings,Granite Counters,Eat-in Kitchen,Entr |
|---|---|
| Fireplace Y/N | No |
| Above Grade Finished Area | 1963 |
| Laundry Features | Gas Dryer Hookup,Washer Hookup,Sink,Main Level,Laundry Room |
| Total Bedrooms | 3 |
| Room Type | Bedroom 2,Other Room,Workshop,Primary Bedroom,Living Room,Laundry,Kitchen,Dining Room,Bedroom 3 |
| LivingAreaSource | Assessor |
| Total Baths | 2 |
Exterior Features
| Exterior Amenities | Lighting,Rain Gutters,Private Yard |
|---|---|
| Parking Features | Attached,Oversized,Kitchen Level,Garage Faces Front,Driveway,Concrete,Additional Parking,Garage Door Opener |
| Lot Features | Back Yard,Paved,Landscaped,Front Yard |
| Water Source | Public |
| Lot Size Acres | 0.2039 |
| Lot Size Source | Assessor |
| Waterfront Y/N | No |
Amenities
- Foreclosure
- Views
- Short Sale
- New Construction
- Adult 55+
- Lease To Own
- No HOA Fees
- Furnished
- Primary On Main
- Air Conditioning
- Seller Finance
- Green
- Fixer Upper
- Horse
- Golf
- Fireplace
- Deck
- Garage
- Basement
- Pool
Property vs Single Family Average in 46303
Price
Taxes
Year Built
Visits
 Listing information is provided by Participants of the MichRIC MLS. IDX information is provided exclusively for personal, non-commercial use, and may not be used for any purpose other than to identify prospective properties consumers may be interested in purchasing. Information deemed reliable but not guaranteed. ©: MichRIC MLS. Last Update September 22, 2026 3:04 PM UTC
 IDX information is provided exclusively for consumers personal, non-commercial use and may not be used for any purpose other than to identify prospective properties consumers may be interested in purchasing. Data is deemed reliable but is not guaranteed accurate by the MLS. IDX information is provided by the Indiana Regional MLS.
Information last updated on September 22, 2026 3:28 PM UTC
IDX information is provided exclusively for consumers personal, non-commercial use and may not be used for any purpose other than to identify prospective properties consumers may be interested in purchasing. Data is deemed reliable but is not guaranteed accurate by the MLS. IDX information is provided by the Indiana Regional MLS.
Information last updated on September 22, 2026 3:28 PM UTC
 The content relating to real estate for sale and/or lease on this Web site comes in part from
the Internet Data eXchange ("IDX") program of the Northwest Indiana REALTORS® Association Multiple Listing Service ("NIRA MLS"). and is communicated verbatim, without change, as filed by its members. This information is being provided for the consumers' personal, noncommercial use and may not be used for any other purpose other than to identify prospective properties consumers may be interested in purchasing
The content relating to real estate for sale and/or lease on this Web site comes in part from
the Internet Data eXchange ("IDX") program of the Northwest Indiana REALTORS® Association Multiple Listing Service ("NIRA MLS"). and is communicated verbatim, without change, as filed by its members. This information is being provided for the consumers' personal, noncommercial use and may not be used for any other purpose other than to identify prospective properties consumers may be interested in purchasing
