
Price Reduction








Address
9771 Rambling Rose Lane, St. John, IN
Price
$ 849,900
Property Attributes
- MLS#841253
- TypeSingle Family
- Listing Status Active
- CountyLAKE
- CitySt. John
- AreaSt. John
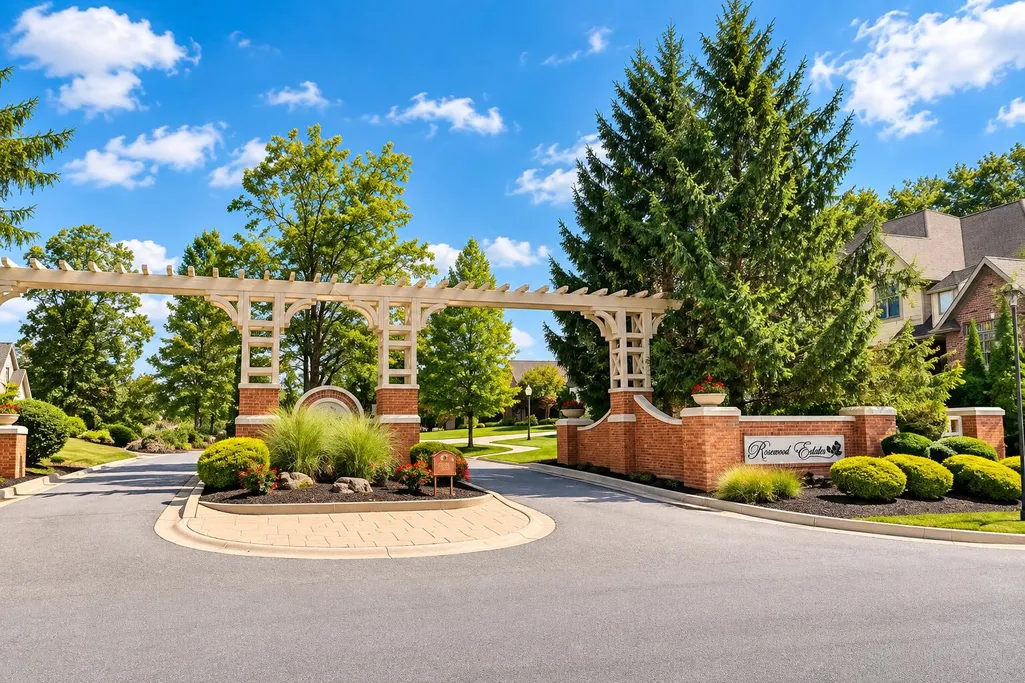
- NeighborhoodRosewood Estates Ph 01
- Zip46373
- StyleSingle Family Residence
- Year Built2003
- Taxes$ 8750
- Price$ 849,900
- Bedrooms5
- Full Bathrooms4
- Half Bathrooms0
- Sqr Footage5669
- Lot Size0.46 Acres
Data Source:
Northwest Indiana REALTOR® Association (NIRA)
Property Description
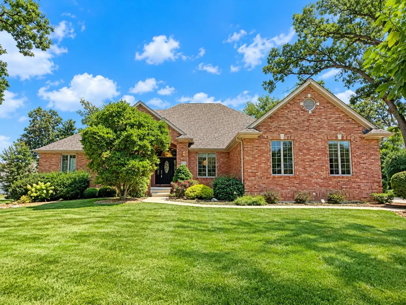
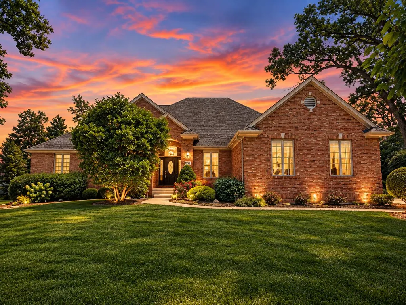
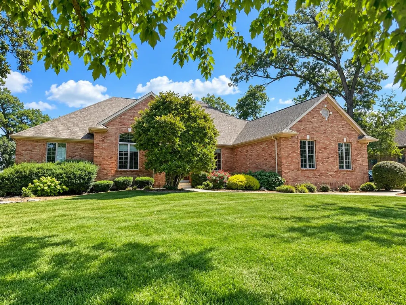
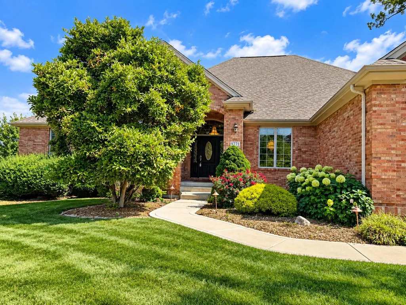
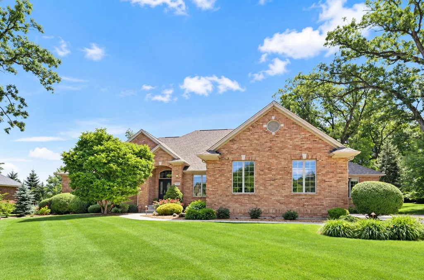
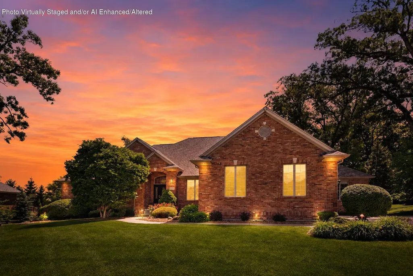
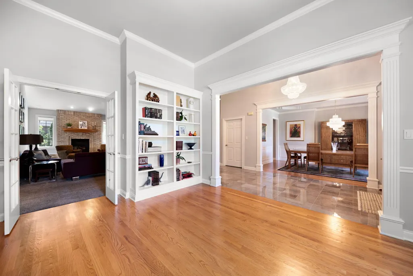
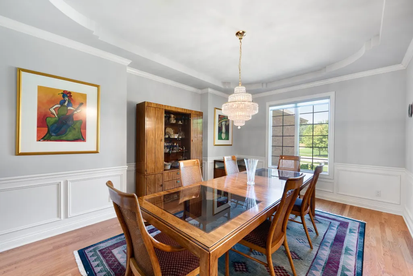
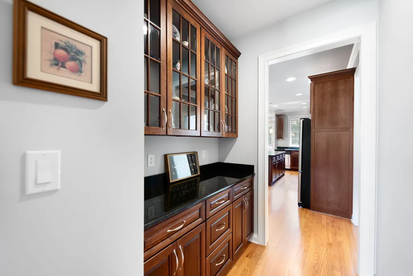
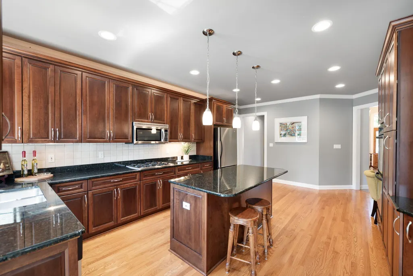
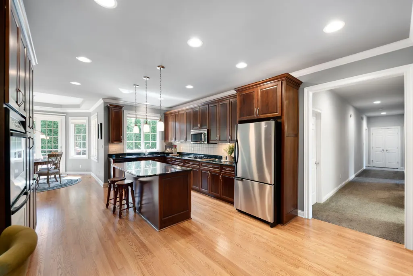
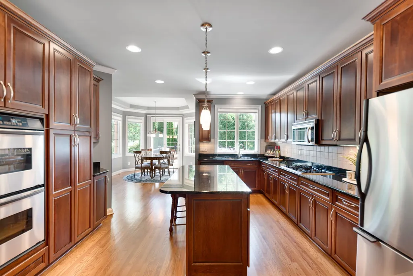
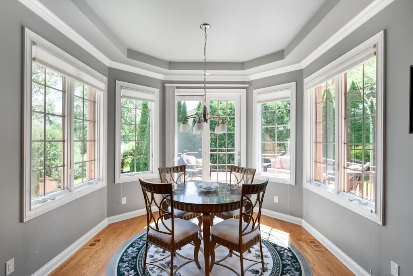
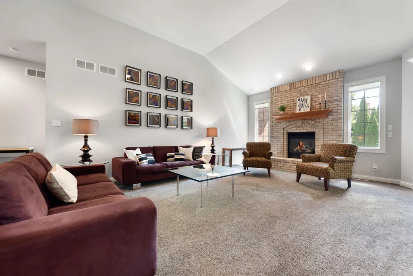
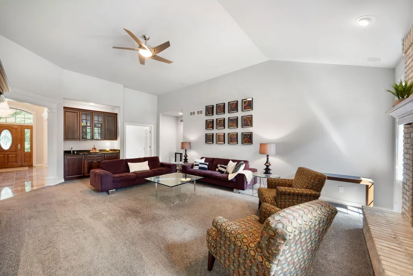
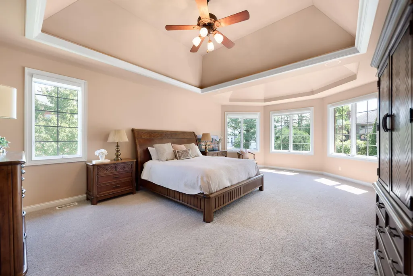
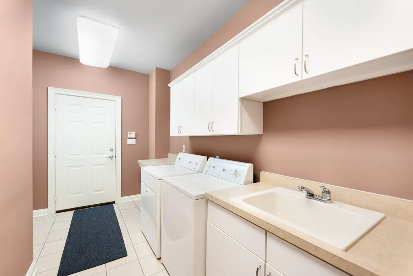
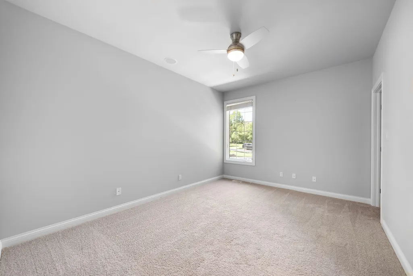
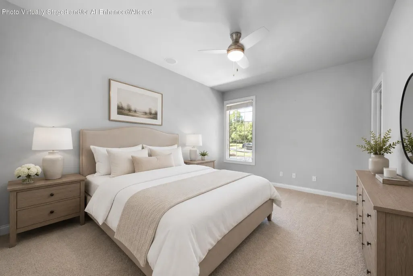
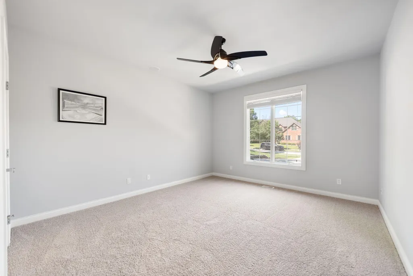
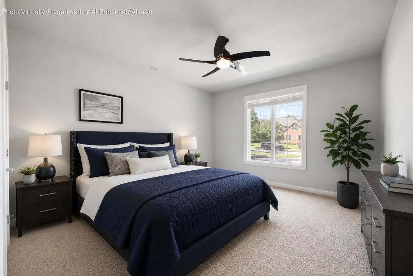
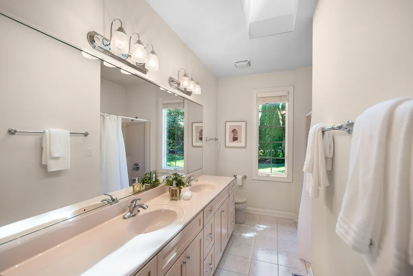
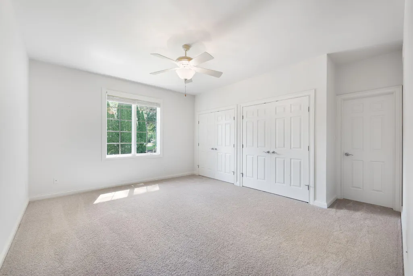
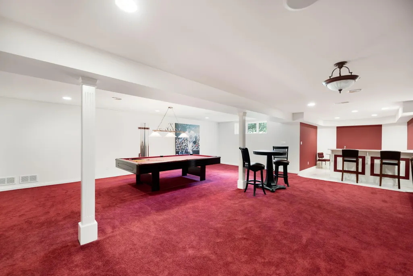
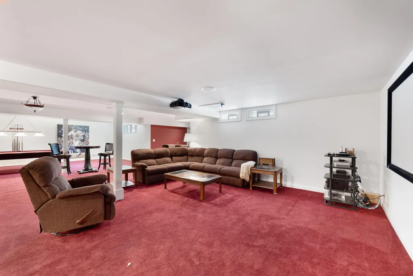
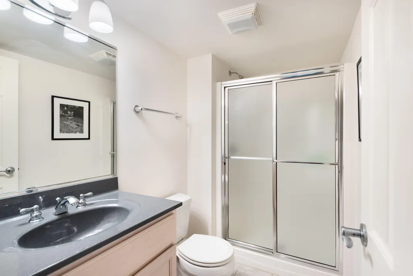
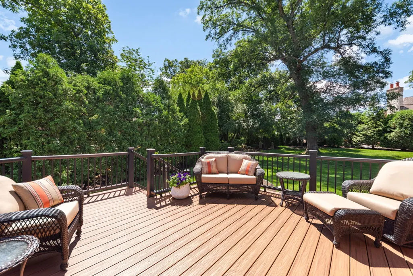
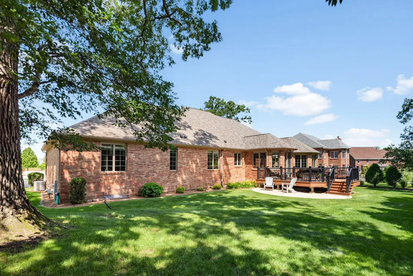
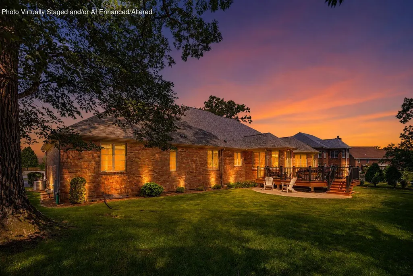
RARE OPPORTUNITY! Discover exceptional space and timeless appeal in this sprawling 4,000+ square foot ranch offering large primary suite and 4 bedrooms with new carpet, 4 bathrooms, and a desirable floor plan designed for both everyday living and entertaining in the highly sought after Rosewood Estates. From the moment you enter, you'll be welcomed by 12ft ceilings in the formal living room and elegant dining room, setting the stage for memorable gatherings. The spacious kitchen features a butler's pantry, abundant cabinetry, and a sunny eat-in area with direct access to the trex deck and backyard, making indoor-outdoor entertaining a breeze. The private primary suite serves as a relaxing retreat, complete with an ensuite bath featuring a skylight, double vanity, walk-in shower, and several closets. Additional bedrooms provide ample space for family, guests, or a home office. The generously sized laundry room includes a utility tub and convenient access to the attached 3-car garage. The finished basement expands your living space with endless possibilities, featuring a pool table that stays with the home, a custom bar with sink, projector and screen for movie nights or game days, a 3/4 bath, and two large storage rooms that could easily be transformed into a home gym, workshop, hobby room, office, or additional living space. Offering room to spread out both inside and out, this impressive home also includes an HWA 13-Month Home Warranty for added peace of mind. New roof installed in April 2026! Don't miss the opportunity to make this exceptional ranch your next home in Lake Central School system!
| Elementary School | Middle School | High School |
|---|---|---|
| Kolling Elementary School | Clark Middle School | Lake Central High School |
| Price History | |
|---|---|
| 6/25/2026 | Listed $899,000 |
| 9/8/2026 | 6$849,900 |
General Features
| Sewer | Public Sewer |
|---|---|
| Heating | Forced Air,Natural Gas |
| Utilities | Electricity Connected,Water Connected,Sewer Connected,Natural Gas Connected |
| Appliances | Dryer,Washer,Refrigerator,Microwave,Gas Range,Gas Cooktop,Dishwasher,Disposal |
| HOA Fee | 750 |
| Garage Spaces | 3 |
| Patio/Porch Features | Deck,Patio |
| Pool Features | None |
| Year Built | 2003 |
| Electric | 200+ Amp Service |
| View | Neighborhood |
| Township | St. John |
| Levels | One |
| Property Subtype | Single Family Residence |
| Tax Year | 2025 |
| County | Lake |
| New Construction | No |
| Property Type | Residential |
| HOA | Yes |
| Subdivision Name | Rosewood Estates Ph 01 |
| Garage Y/N | Yes |
| Total Rooms | 12 |
| Full Baths | 2 |
| Status | Active |
| Directions | Hart street turns into Sheffield Avenue to W 93rd Avenue,East to White Oak Ave.,South to Rosewood Drive,East to Rambling Rose Lane,West to property. |
| High School | Lake Central High School |
| City | St. John |
| Association Name | Rosewood Estates HOA |
| High School District | Lake Central |
| Lot Size Square Feet | 20037.6 |
| Listing Terms | Cash,VA Loan,FHA,Conventional |
| Elementary School | Kolling Elementary School |
| Property Attached Y/N | No |
| Tax Annual Amount | 8750 |
| Middle/Junior High School | Clark Middle School |
| Standard Status | Active |
| Legal Description | ROSEWOOD ESTATES PHASE 1 LOT 22 |
Interior Features
| Interior Amenities | Ceiling Fan(s),Walk-In Closet(s),Wet Bar,Pantry,Kitchen Island,His and Hers Closets,High Ceilings,Eat-in Kitchen,Double Vanity |
|---|---|
| Total Fireplaces | 1 |
| Fireplace Features | Living Room |
| Fireplace Y/N | Yes |
| Above Grade Finished Area | 4035 |
| 3/4 Baths | 2 |
| Laundry Features | Laundry Room,Sink,Main Level |
| Total Bedrooms | 5 |
| Room Type | Bedroom 2,Other Room,Primary Bedroom,Living Room,Laundry,Kitchen,Family Room,Dining Room,Bedroom 5,Bedroom 4,Bedroom 3 |
| LivingAreaSource | Assessor |
| Total Baths | 4 |
Exterior Features
| Parking Features | Attached,Garage Faces Side,Driveway,Garage Door Opener |
|---|---|
| Lot Features | Few Trees |
| Water Source | Public |
| Lot Size Acres | 0.46 |
| Lot Size Source | Assessor |
| Waterfront Y/N | No |
Amenities
- Foreclosure
- Views
- Short Sale
- New Construction
- Adult 55+
- Lease To Own
- No HOA Fees
- Furnished
- Primary On Main
- Air Conditioning
- Seller Finance
- Green
- Fixer Upper
- Horse
- Golf
- Fireplace
- Deck
- Garage
- Basement
- Pool
Property vs Single Family Average in 46373
Price
Taxes
Year Built
Visits
 Listing information is provided by Participants of the MichRIC MLS. IDX information is provided exclusively for personal, non-commercial use, and may not be used for any purpose other than to identify prospective properties consumers may be interested in purchasing. Information deemed reliable but not guaranteed. ©: MichRIC MLS. Last Update September 21, 2026 3:19 PM UTC
 IDX information is provided exclusively for consumers personal, non-commercial use and may not be used for any purpose other than to identify prospective properties consumers may be interested in purchasing. Data is deemed reliable but is not guaranteed accurate by the MLS. IDX information is provided by the Indiana Regional MLS.
Information last updated on September 21, 2026 3:21 PM UTC
IDX information is provided exclusively for consumers personal, non-commercial use and may not be used for any purpose other than to identify prospective properties consumers may be interested in purchasing. Data is deemed reliable but is not guaranteed accurate by the MLS. IDX information is provided by the Indiana Regional MLS.
Information last updated on September 21, 2026 3:21 PM UTC
 The content relating to real estate for sale and/or lease on this Web site comes in part from
the Internet Data eXchange ("IDX") program of the Northwest Indiana REALTORS® Association Multiple Listing Service ("NIRA MLS"). and is communicated verbatim, without change, as filed by its members. This information is being provided for the consumers' personal, noncommercial use and may not be used for any other purpose other than to identify prospective properties consumers may be interested in purchasing
The content relating to real estate for sale and/or lease on this Web site comes in part from
the Internet Data eXchange ("IDX") program of the Northwest Indiana REALTORS® Association Multiple Listing Service ("NIRA MLS"). and is communicated verbatim, without change, as filed by its members. This information is being provided for the consumers' personal, noncommercial use and may not be used for any other purpose other than to identify prospective properties consumers may be interested in purchasing
