













Address
2601 S Trotters Run, Bloomington, IN
Price
$ 674,900
Property Attributes
- MLS#202638487
- TypeSingle Family
- Listing Status Active
- CountyMONROE
- CityBloomington
- AreaPerry
- NeighborhoodHyde Park Trotters Run
- Zip47401
- StyleTraditional
- Year Built1989
- Taxes$ 5561
- Price$ 674,900
- Bedrooms4
- Full Bathrooms3
- Half Bathrooms1
- Sqr Footage3858
- Lot Size0.37 Acres
Data Source:
Indiana Regional MLS (IRMLS)
Property Description
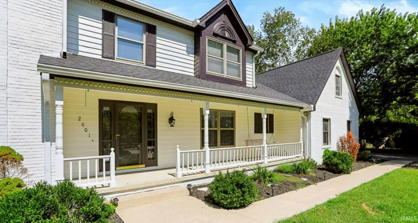
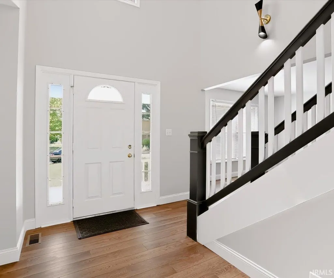
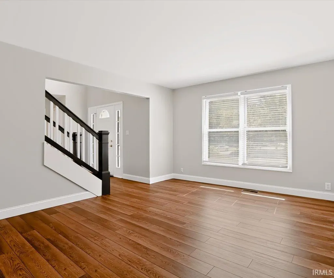
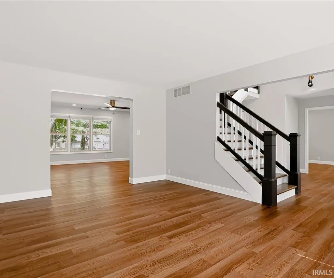
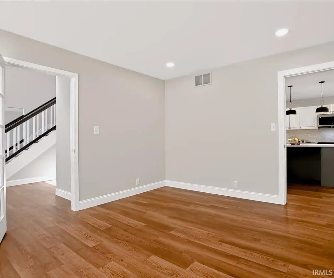
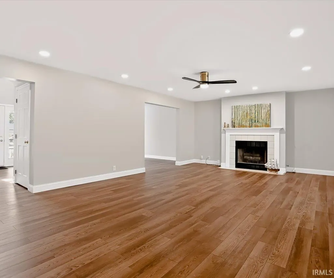
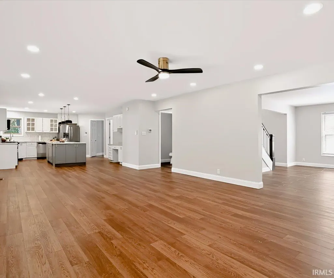
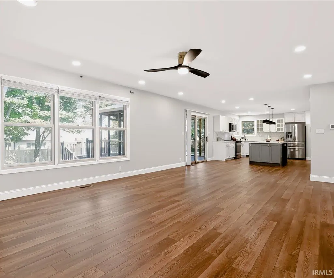
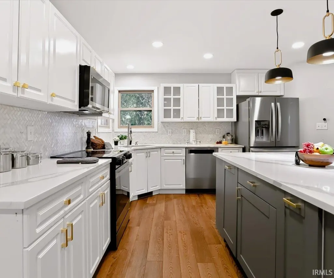
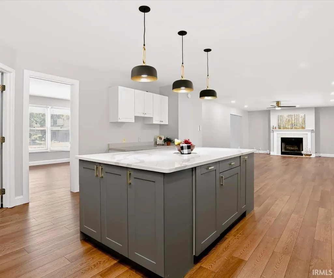
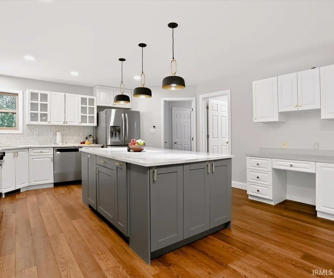
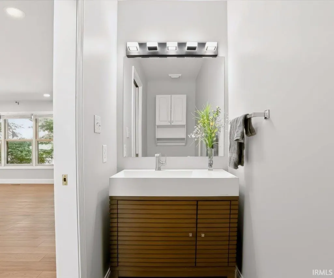
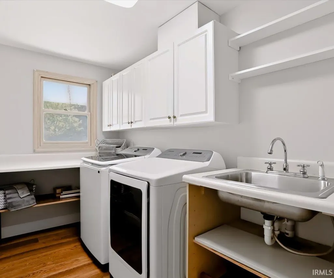
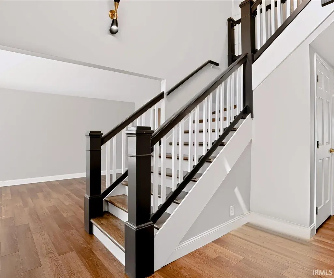
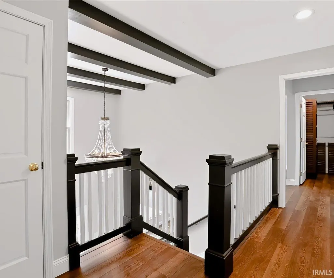
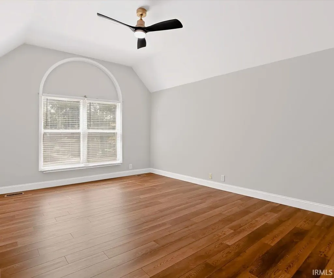
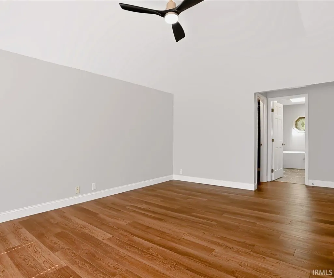
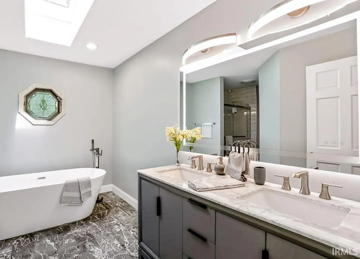
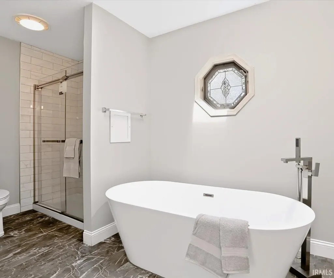
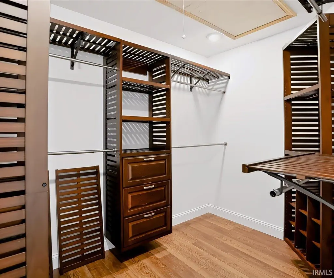
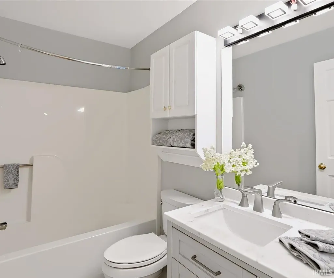
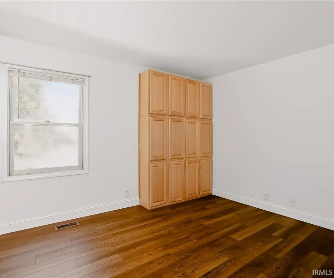
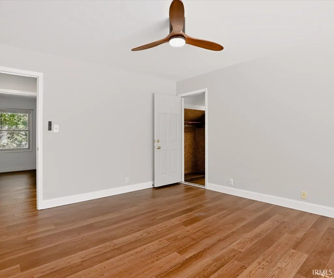
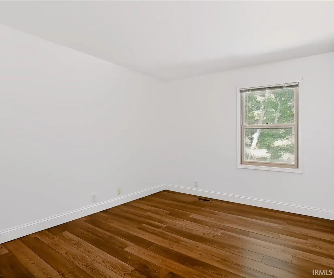
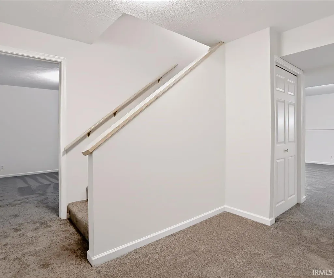
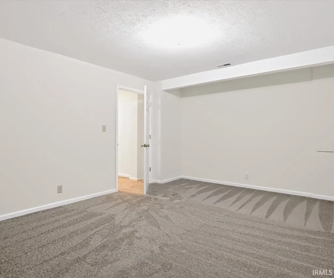
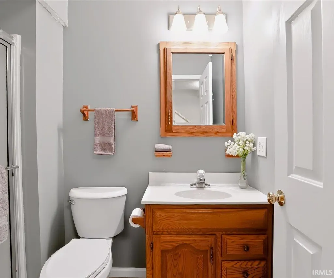
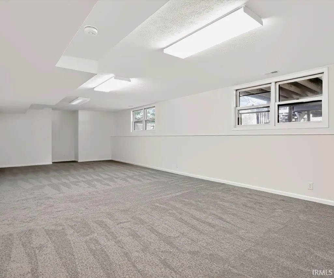
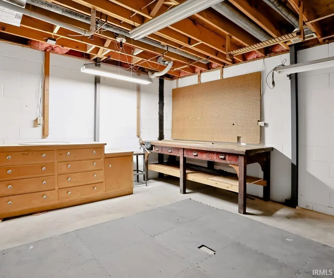
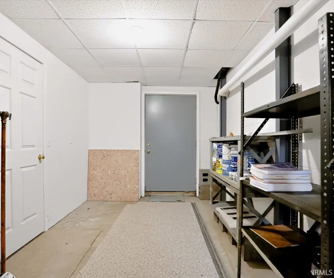
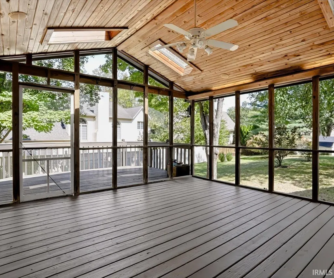
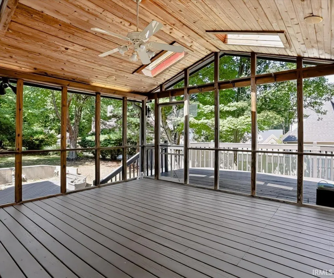
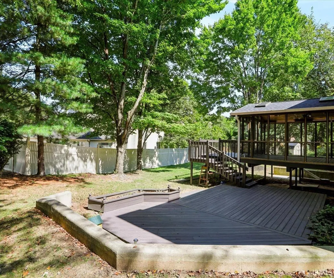
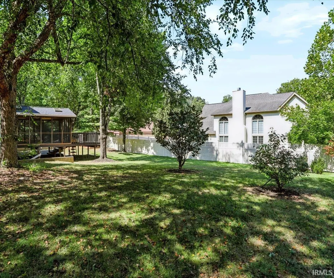
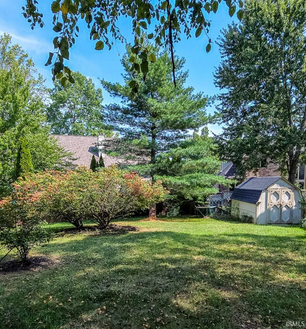
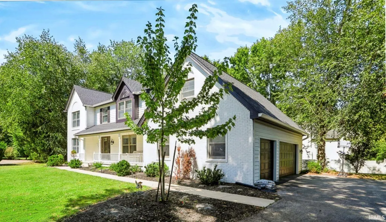
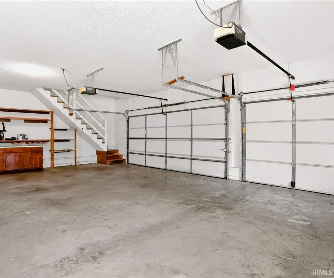
Welcome to your dream home in the premier Hyde Park neighborhood! Situated on the picturesque cul-de-sac, this beautifully updated and spacious property offers everything you have been searching for. A charming covered front porch welcomes you into a light-filled 2-story foyer, accented by elegant sidelight and transom windows around the door. The thoughtful main floor features a dedicated home office on the right and a formal living room on the left. In the rear, the space opens into a fully equipped, renovated kitchen complete with a center island/breakfast bar, task desk, convenient pantry, and a double corner sink overlooking the yard. The adjacent dining area flows into the warm family room, anchored by a cozy gas log fireplace. Rounding out the main level is an updated powder room and a sizable laundry room outfitted with a utility sink, storage, and a washer/dryer. Upstairs, the expansive primary suite serves as a true retreat, boasting a striking cathedral ceiling, a large California walk-in closet, and a gorgeously updated en-suite bathroom featuring a double vanity, a deep soaking tub, and a glass-enclosed tile shower. The upper level includes well-appointed bedrooms, including one with a unique bonus room and direct access to a private back staircase leading down to the garage. The incredible lower-level walkout drastically expands your living space, offering a massive, open recreation room, an extra den or bonus room, a full bathroom, and a functional workshop with a utility sink, plus abundant storage. Outdoor entertainment and relaxation are effortless here. Enjoy the beautiful 16x15 screened porch just off the dining room or step out onto the deck and down to the oversized ground-level deck featuring a custom planter box. The large backyard also includes a handy garden shed for extra storage. Complete with a side-load 3-car garage packed with storage and its own private staircase to the upper level, this home perfectly balances luxury, space, and convenience. Do not hesitate to schedule your private showing today!
| Elementary School | Middle School | High School |
|---|---|---|
| Rogers/Binford Elementary School | Tri-North Middle School | Bloomington North High School |
| Price History | |
|---|---|
| 9/17/2026 | Listed $674,900 |
General Features
| Sewer | City |
|---|---|
| Heating | Gas,Forced Air |
| Kitchen Level | Main |
| Cooling | Central Air |
| Laundry Y/N | Main |
| Fireplaces | Yes |
| Garage | Attached |
| Amenities | 1st Bdrm En Suite,Attic Pull Down Stairs,Attic Storage,Attic-Walk-up,Breakfast Bar,Cable Ready,Ceiling-Cathedral,Ceilings-Beamed,Closet(s) Walk-in,Countertops-Stone,Detector-Smoke,Disposal,Foyer Entr |
| Status | Active |
| Full Baths | 3 |
| Half Baths | 1 |
| Bathrooms | 4 |
| Year Built | 1989 |
| New Construction | No |
| Subdivision | Hyde Park Trotters Run |
| Style | Two Story |
| Township | Perry |
| Class | RESIDENTIAL |
| Type | Site-Built Home |
| Age | 37 |
| Lot Number | 205 |
| Zoning Description | Residential Medium Lot |
| FIPS Code | 18105 |
| Inside City Limits | Yes |
| Associated Document Count | 3 |
| REO | No |
| Status | Active |
| Auction Y/N | No |
| Dining Room Level | Main |
| Annual Taxes | 5561.92 |
| Area | Monroe County |
| Location | City/Town/Suburb |
| High School | Bloomington North |
| City | Bloomington |
| School District | Monroe County Community School C |
| Assoc. Dues Frequency | Not Applicable |
| Assoc. Restrictions Y/N | No |
| Architectural Style | Traditional |
| Total Sq Ft | 4265 |
| Elementary School | Rogers/Binford |
| Middle School | Tri-North |
| Legal Description | HYDE PARK SEC 11 LOT 205 (.37 Ac) State ID #53-08-11-103-004.000-009 |
| Virtual Tour | https://www.tourfactory.com/3252996 |
| Agent First Name | Ron |
| Agent Last Name | Plecher |
| DOM | 3 |
| Tax Year | 2026 |
| PROPOSED FINANCING | Cash,Conventional,FHA,VA |
Interior Features
| Basement | Full Basement,Partially Finished |
|---|---|
| Fireplace(s) | 1 |
| Flooring | Carpet,Laminate,Tile |
| Other Room 1 Level | Main |
| Kitchen Length | 18 |
| Laundry Room Width | 6 |
| Laundry Room Length | 14 |
| Kitchen Width | 15 |
| Beds | 4 |
| Total Rooms | 13 |
| Dining Room Length | 13 |
| Dining Room Width | 9 |
| Other Room 2 Level | Basement |
| Other Room 3 Level | Upper |
| Fireplace | Family Rm,Gas Log |
| Family Room Width | 15 |
| Living Room Width | 12 |
| Den Length | 15 |
| Den Width | 11 |
| Other Room 2 Length | 29 |
| Other Room 2 Width | 8 |
| Other Room 3 Length | 22 |
| Other Room 3 Width | 11 |
| Other Room 1 Description | Screened Porch |
| Other Room 2 Description | Workshop |
| Other Room 3 Decription | Bonus Room |
| Family Room Length | 19 |
| Living Room Length | 16 |
| Full Baths Upper | 2 |
| Total Finished SqFt | 3858 |
| Basement Y/N | Yes |
| Other Room 1 Length | 16 |
| Other Room 1 Width | 15 |
| Above Grade Bedrooms | 4 |
| Below Grade Baths | 1 |
| Full Baths Below Grade | 1 |
| Half Baths Main | 1 |
| 1st Bedroom Level | Upper |
| 1st Bedroom Width | 12 |
| 2nd Bedroom Length | 14 |
| 2nd Bedroom Level | Upper |
| 2nd Bedroom Width | 12 |
| 3rd Bedroom Length | 12 |
| 3rd Bedroom Level | Upper |
| 3rd Bedroom Width | 10 |
| 4th Bedroom Length | 11 |
| 4th Bedroom Level | Upper |
| 4th Bedroom Width | 10 |
| Above Grade Finished SqFt | 2898 |
| Below Grade Finished SqFt | 960 |
| Below Grade Unfin. SqFt | 407 |
| Extra Room Description | Office |
| Extra Room Length | 13 |
| Extra Room Level | Main |
| Extra Room Width | 11 |
| Living/Great Rm Level | Main |
| Main Level SqFt | 1367 |
| Rec Room Length | 33 |
| Rec Room Level | Basement |
| Rec Room Width | 15 |
| Basement Material | Block |
Exterior Features
| Exterior | Brick,Wood |
|---|---|
| Driveway | Concrete |
| Pool | No |
| Garage Length | 32 |
| Garage Width | 22 |
| Lot Size Area | 16117 |
| Lot Dimensions | 60x133x193x161 |
| Lot Description | Cul-De-Sac |
| Fence | None |
| Garage SqFt | 704 |
| Water Features | None |
| Approx. Lot Size Acres | 0.37 |
| Garage Capacity | 3 |
| Off Street Parking Y/N | Yes |
| ROOF MATERIAL | Dimensional Shingles |
| Waterfront Y/N | No |
| Garage Y/N | Yes |
Amenities
- Foreclosure
- Views
- New Construction
- Adult 55+
- Lease To Own
- No HOA Fees
- Furnished
- Primary On Main
- Air Conditioning
- Seller Finance
- Green
- Fixer Upper
- Horse
- Golf
- Fireplace
- Deck
- Garage
- Basement
- Pool
 IDX information is provided exclusively for consumers personal, non-commercial use and may not be used for any purpose other than to identify prospective properties consumers may be interested in purchasing. Data is deemed reliable but is not guaranteed accurate by the MLS. IDX information is provided by the Indiana Regional MLS.
Information last updated on September 22, 2026 3:28 PM UTC
IDX information is provided exclusively for consumers personal, non-commercial use and may not be used for any purpose other than to identify prospective properties consumers may be interested in purchasing. Data is deemed reliable but is not guaranteed accurate by the MLS. IDX information is provided by the Indiana Regional MLS.
Information last updated on September 22, 2026 3:28 PM UTC
Property vs Single Family Average in 47401
Price
Taxes
Year Built
Visits
 Listing information is provided by Participants of the MichRIC MLS. IDX information is provided exclusively for personal, non-commercial use, and may not be used for any purpose other than to identify prospective properties consumers may be interested in purchasing. Information deemed reliable but not guaranteed. ©: MichRIC MLS. Last Update September 22, 2026 3:04 PM UTC
 The content relating to real estate for sale and/or lease on this Web site comes in part from
the Internet Data eXchange ("IDX") program of the Northwest Indiana REALTORS® Association Multiple Listing Service ("NIRA MLS"). and is communicated verbatim, without change, as filed by its members. This information is being provided for the consumers' personal, noncommercial use and may not be used for any other purpose other than to identify prospective properties consumers may be interested in purchasing
The content relating to real estate for sale and/or lease on this Web site comes in part from
the Internet Data eXchange ("IDX") program of the Northwest Indiana REALTORS® Association Multiple Listing Service ("NIRA MLS"). and is communicated verbatim, without change, as filed by its members. This information is being provided for the consumers' personal, noncommercial use and may not be used for any other purpose other than to identify prospective properties consumers may be interested in purchasing
